


Josh Cummings
- Buy
- Sell
https://www.ruhlmortgage.com/BlakeEller.html
Description
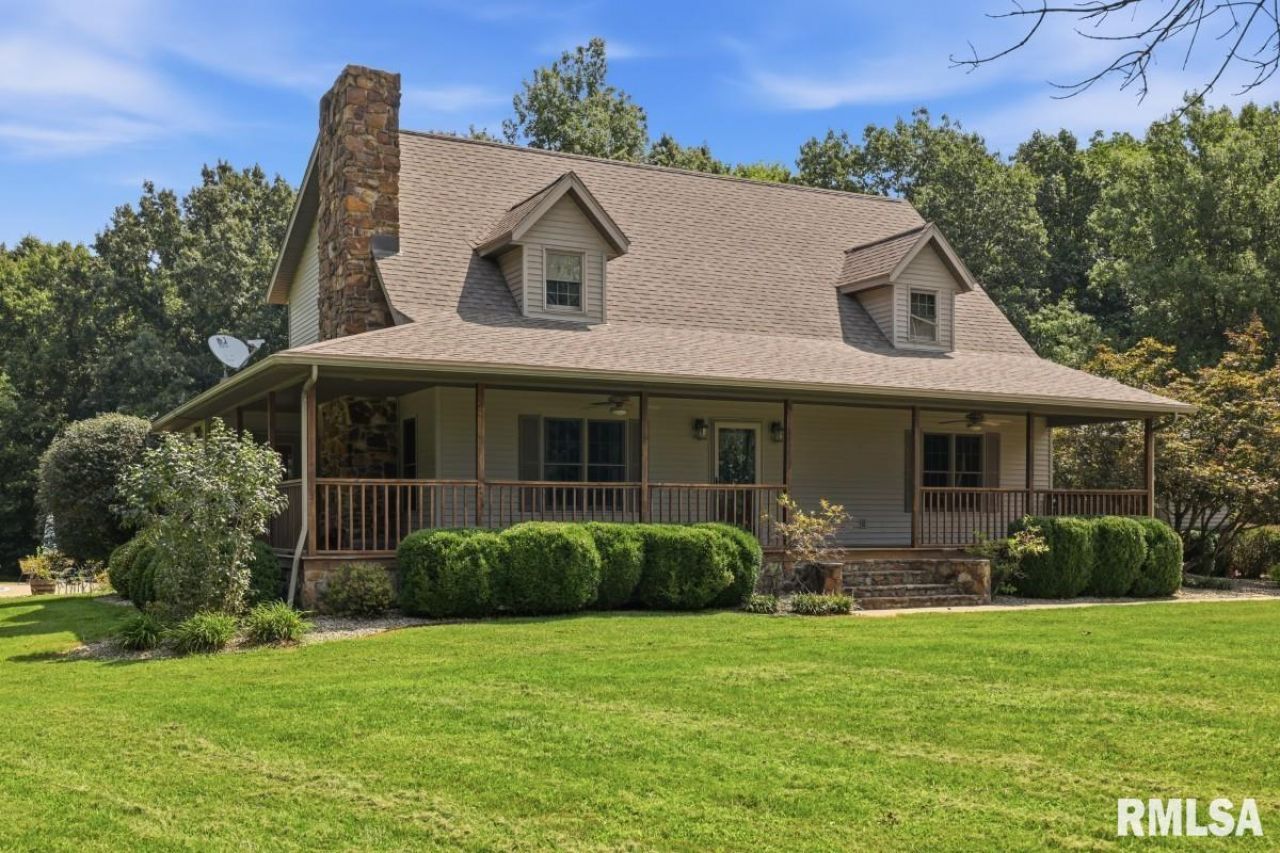
Featuring a spacious 3,000-square-foot 3 bed 3 bath home, an additional 600-square-foot cabin, multiple outbuildings, and an inviting in-ground pool, this property is ideal for those seeking a private residence, recreational retreat, or full time farm. The home offers an open-concept kitchen and living area highlighted by soaring vaulted ceilings, warm wood accents, and a cozy fireplace. The spacious kitchen features a large island, abundant cabinetry, and generous countertop space, making it perfect for entertaining and everyday living. The main-level primary suite provides convenience and privacy, while two additional bedrooms and a full bathroom are located upstairs. The finished partial basement includes a large entertainment room, offering additional space for family gatherings, game nights, or a home theater. Step outside to enjoy the covered wraparound porch overlooking the beautifully landscaped yard and inviting in-ground pool. A paved driveway and concrete parking area lead to the attached garage and impressive 36' x 50' shop, while an additional equipment building provides even more storage for tractors, ATVs, or recreational gear. The land is equally impressive, featuring approximately 42 acres of timber and 30 acres of cross fenced pasture. The fenced pasture includes automatic waterers, making it well-suited for livestock. This remarkable property offers endless opportunities for hunting, horseback riding, farming, or simply enjoying peaceful country living.
Property Highlights
Property Type: Residential - Single Family
Total Living Area SF: 2,850
Lot Size: 78.21 acres
Garage Size: 2
Attached Garage
Built in 1997
High School: Anna/Jonesboro HS
Kitchen Island
Wooded Lot
One Fireplace
General Information
Bedrooms: 3
Bathrooms: 3
Sqft: 2,850
County: Union
High School: Anna/Jonesboro HS
Subdivision: None
Listed By:
Whitetail Properties Real Esta
Pref: 618-263-8376
RMLSA
MLS ID: CA1045714
Room Information
Bedroom 1: 15.5 X 14.5 Level - Main
Bedroom 2: 15.5 X 10.5 Level - Upper
Bedroom 3: 12.4 X 11.5 Level - Upper
Living Room: 20 X 20 Level - Main
Dining Room: 12.8 X 13.4 Level - Main
Kitchen: 11.5 X 13.5 Level - Main
Recreation Room: 30 X 15 Level - Basement
Laundry: 14.3 X 6 Level - Main
Additional Room: 16 X 15 Level - Upper
Shown By
Get in Touch
Shown By
Contact an agent to learn more about
1320 Casper Church Road, Cobden, IL 62920.
Mortgage Calculator

Call or Click to get Pre-Approved!
563-441-1862
toll free 866-441-1862
Customize Your Rate
| Loan Type | 30 Year Fixed | FHA 30 Year Fixed | 15 Year Fixed |
| Purchase Price | $729,000 | $729,000 | $729,000 |
| Down Payment | $145,800 | $25,515 | $182,250 |
| Monthly Mortgage Amount | $3,638 | $4,466 | $4,540 |
| Taxes | $1015 | $1015 | $1015 |
| Insurance | $100 | $100 | $100 |
| HOA/Dues/Fees | $0 | $0 | $0 |
| Monthly Mortage Insurance | $0 | $321 | $0 |
| Monthly Estimated Total | $4,866 | $6,015 | $5,768 |
Josh Cummings
REALTOR®
Cell: (563) 343-9627
Licensed in IA
Muscatine Office
226 East 2nd Street
Muscatine, IA 52761
(563) 264-0240
Muscatine, IA 52761
(563) 264-0240

Member Participants (and their affiliated licensees, if applicable) shall indicate on their websites that IDX information is provided exclusively for consumers’ personal non-commercial use, that it may not be used for any purpose other than to identify prospective properties consumers may be interested in purchasing, that the data is deemed reliable but is not guaranteed by MLS GRID, and that the use of the MLS GRID Data may be subject to an end user license agreement prescribed by the Member Participant’s applicable MLS if any and as amended from time to time. MLS GRID may, at its discretion, require use of other disclaimers as necessary to protect Member Participant, and/or their MLS from liability.
Based on information submitted to the MLS GRID. All data is obtained from various sources and may not have been verified by broker or MLS GRID. Supplied Open House Information is subject to change without notice. All information should be independently reviewed and verified for accuracy. Properties may or may not be listed by the office/agent presenting the information.
Privacy Policy / DMCA Notice / ADA Accessibility


This site is hosted, designed and copyright
© 1994 - 2026 by
Delta Media Group, Inc. -- Patent Pending --
Agent License Information: Licensed in IA