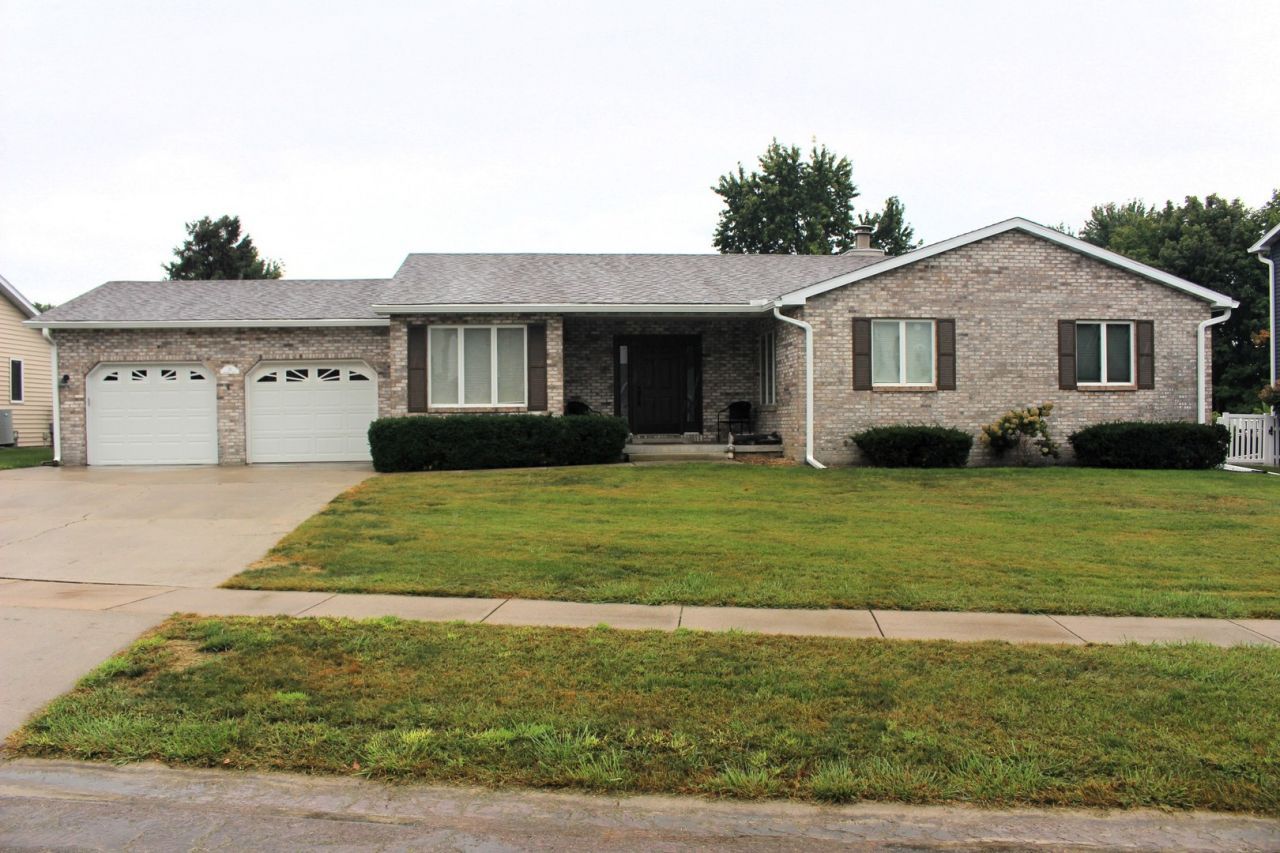

Description
Welcome to this spacious 3-bedroom ranch home in Clinton, offering a versatile floor plan with plenty of room to spread out! The main level has been refreshed throughout with fresh paint on the walls, ceilings, trim, and doors, along with luxury vinyl plank flooring, updated door hardware, and light fixtures. The inviting open-concept layout provides an easy flow throughout the main living areas. A flexible room on the main level features a wood-burning fireplace with a gas starter and can serve as a formal dining room, additional family room, or comfortable gathering space. The primary suite offers a private full bath with a walk-in shower, while the four-season room provides another great space to relax and enjoy throughout the year. Main-floor laundry with a utility sink adds everyday convenience. The finished basement expands the living space with a family room, full bath, and bonus room with potential for a 4th bedroom, home office, hobby room, or guest space. Step outside to the newly added covered back patio overlooking the spacious yard. In addition to the attached 2-car garage, you'll appreciate the bonus workshop/storage area with a roll-up door-ideal for a workshop, hobby space, outdoor equipment, or additional storage. With 3 full baths, flexible living spaces, a finished basement, abundant storage, and plenty of indoor and outdoor space, this move-in-ready Clinton ranch has so much to offer. Schedule your showing and come see all the possibilities!
Property Highlights
Property Type: Residential - Single Family
Total Living Area SF: 2,618
Garage Size: 2
Attached Garage
Built in 1994
Elementary School: Clinton Elementary School
High School: Clinton High School
Middle School: Clinton Junior High School
Brick Exterior
One Fireplace
General Information
Bedrooms: 3
Bathrooms: 3
Sqft: 2,618
County: Dewitt
High School: Clinton High School
Subdivision: Hillcrest
Listed By:
Utterback Real Estate
MRED MLS
MLS ID: 12756304
Room Information
Other Room: 11X16
Heated Sun Room: 14X15
Bedroom 2: 10X13
Bedroom 3: 10X11
Dining Room: 12X16
Family Room: 13X28
Kitchen: 10X20
Laundry: 7X9
Living Room: 14X23
Primary Bedroom: 12X13

Shown By
Get in Touch
Shown By
Contact an agent to learn more about
34 Colonial Drive, Clinton, IL 61727.
Mortgage Calculator

Call or Click to get Pre-Approved!
563-441-1862
toll free 866-441-1862
Customize Your Rate
| Loan Type | 30 Year Fixed | FHA 30 Year Fixed | 15 Year Fixed |
| Purchase Price | $299,500 | $299,500 | $299,500 |
| Down Payment | $59,900 | $10,483 | $74,875 |
| Monthly Mortgage Amount | $1,554 | $1,907 | $1,926 |
| Taxes | $417 | $417 | $417 |
| Insurance | $100 | $100 | $100 |
| HOA/Dues/Fees | $0 | $0 | $0 |
| Monthly Mortage Insurance | $0 | $132 | $0 |
| Monthly Estimated Total | $2,071 | $2,556 | $2,443 |