
Open Houses
Sat, Nov 14th 12:00pm - 2:00pm
Description
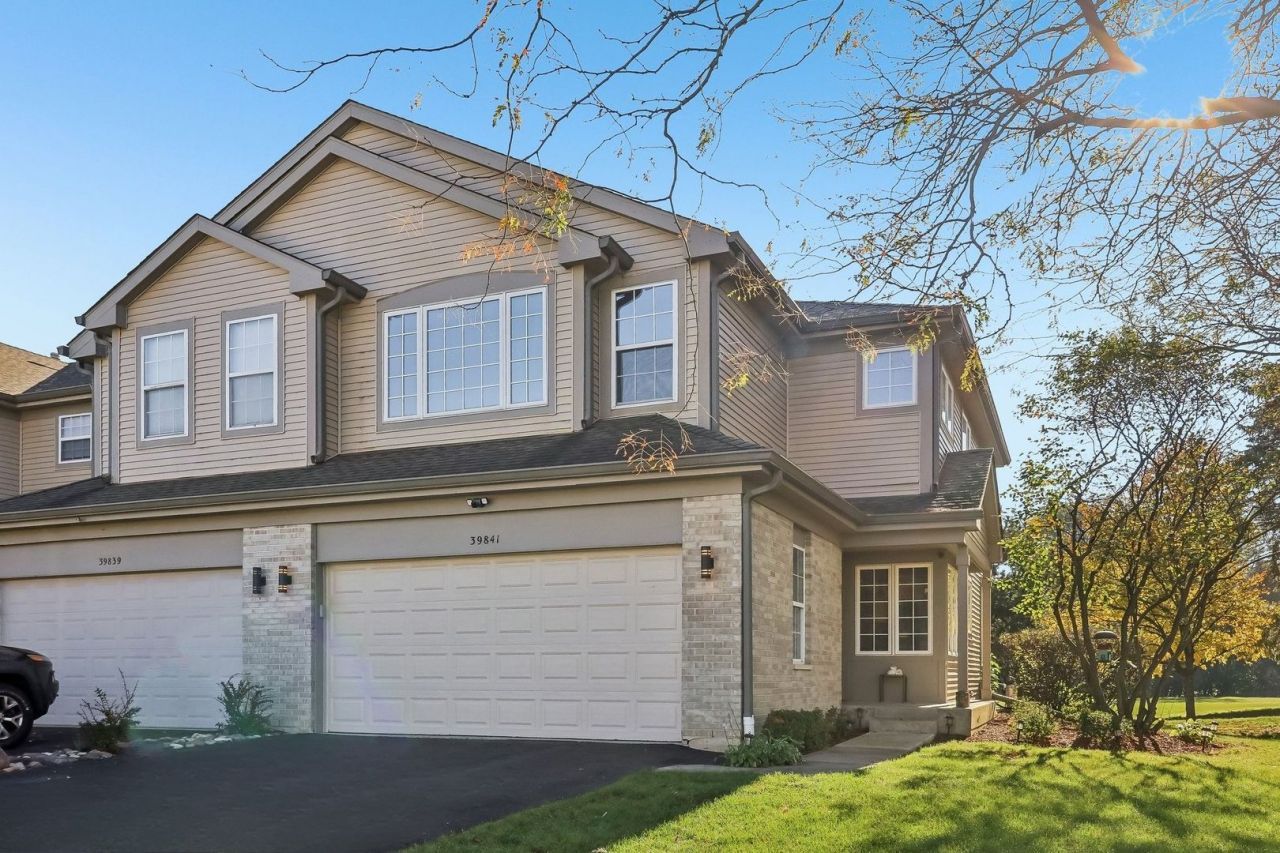
2 BEDROOMS | 2 FULL & 2 HALF BATHS | FINISHED BASEMENT | END UNIT | 2- CAR ATTACHED GARAGE | GOLF CART COMMUNITY Discover the perfect blend of space, style, & maintenance-free living in this beautifully updated end-unit townhome overlooking the 15th hole of Valley Ridge Golf Course. As one of the most desirable locations in the community, the end-unit setting offers added privacy, extra windows, abundant natural light, & a spacious side lawn rarely found in neighboring homes. Step inside to a dramatic two-story living room featuring soaring windows, fresh paint, & rich engineered hardwood flooring that create a bright & welcoming atmosphere. A versatile adjoining room with sliding door access to the deck serves perfectly as a home office, formal dining room, or flexible living space to fit your lifestyle. The updated kitchen combines timeless white cabinetry, granite countertops, & a pantry closet with numerous recent improvements, including a new gas range, dishwasher, microwave, sink, faucet, hardware, & lighting. The sun-filled dining area surrounded by windows provides the perfect spot to enjoy your morning coffee, while a beautifully remodeled powder room completes the main level. Upstairs, newer carpeting extends throughout both bedrooms & the hallway. The spacious primary suite offers over 20 feet of living space, highlighted by a vaulted ceiling, walk-in closet, & a stunning remodeled en-suite bath featuring dual vessel sinks, updated fixtures, a glass-enclosed corner shower, & a relaxing soaking tub. A generously sized second bedroom & nearby full bath provide comfortable accommodations for family & guests. The finished basement adds valuable living space with a large recreation room enhanced by a new ceiling, additional lighting, & a convenient half bath. A separate laundry & utility room includes a utility sink, washer & dryer, plus ample space for storage, hobbies, or a workshop. A new whole-home water filtration system means filtered water flows to every tap in the house, from the kitchen sink to the soaking tub. The attached two-car garage has also been thoughtfully upgraded with fully finished walls & ceiling, creating a clean, refined extension of the home that is as attractive as it is practical. Outside, enjoy peaceful golf course views from the cedar deck, offering the perfect setting for entertaining or unwinding at the end of the day. Residents of Fairway Greens enjoy a true resort-style lifestyle, complete with golf-cart-friendly streets, a pond just across the street, nearby green space, & an HOA that handles exterior maintenance. Whether you're meeting friends for dinner, grabbing a casual bite, or enjoying a drink in the evening, the Valley Ridge Bar & Grill is right in the community.
Property Highlights
Property Type: Residential - Condominium
Total Living Area SF: 2,240
Garage Size: 2
Attached Garage
Built in 1996
Elementary School: Grass Lake Elementary School
Middle School: Grass Lake Elementary School
General Information
Bedrooms: 2
Bathrooms: 4
Sqft: 2,240
County: Lake
Subdivision: Fairway Greens
Listed By:
Better Homes and Garden Real Estate Star Homes
847-548-2625
MRED MLS
MLS ID: 12789579
Room Information
Foyer: 13X10
Walk In Closet: 8X7
Bedroom 2: 11X14
Dining Room: 12X10
Family Room: 22X20
Kitchen: 11X17
Laundry: 16X9
Living Room: 11X17
Primary Bedroom: 16X20

Shown By
Get in Touch
Shown By
Contact an agent to learn more about
39841 N Long Drive, Unit 8, Antioch, IL 60002.
Mortgage Calculator

Call or Click to get Pre-Approved!
563-441-1862
toll free 866-441-1862
Customize Your Rate
| Loan Type | 30 Year Fixed | FHA 30 Year Fixed | 15 Year Fixed |
| Purchase Price | $358,000 | $358,000 | $358,000 |
| Down Payment | $71,600 | $12,530 | $89,500 |
| Monthly Mortgage Amount | $1,858 | $2,309 | $2,302 |
| Taxes | $498 | $498 | $498 |
| Insurance | $100 | $100 | $100 |
| HOA/Dues/Fees | $0 | $0 | $0 |
| Monthly Mortage Insurance | $0 | $158 | $0 |
| Monthly Estimated Total | $2,460 | $3,069 | $2,904 |