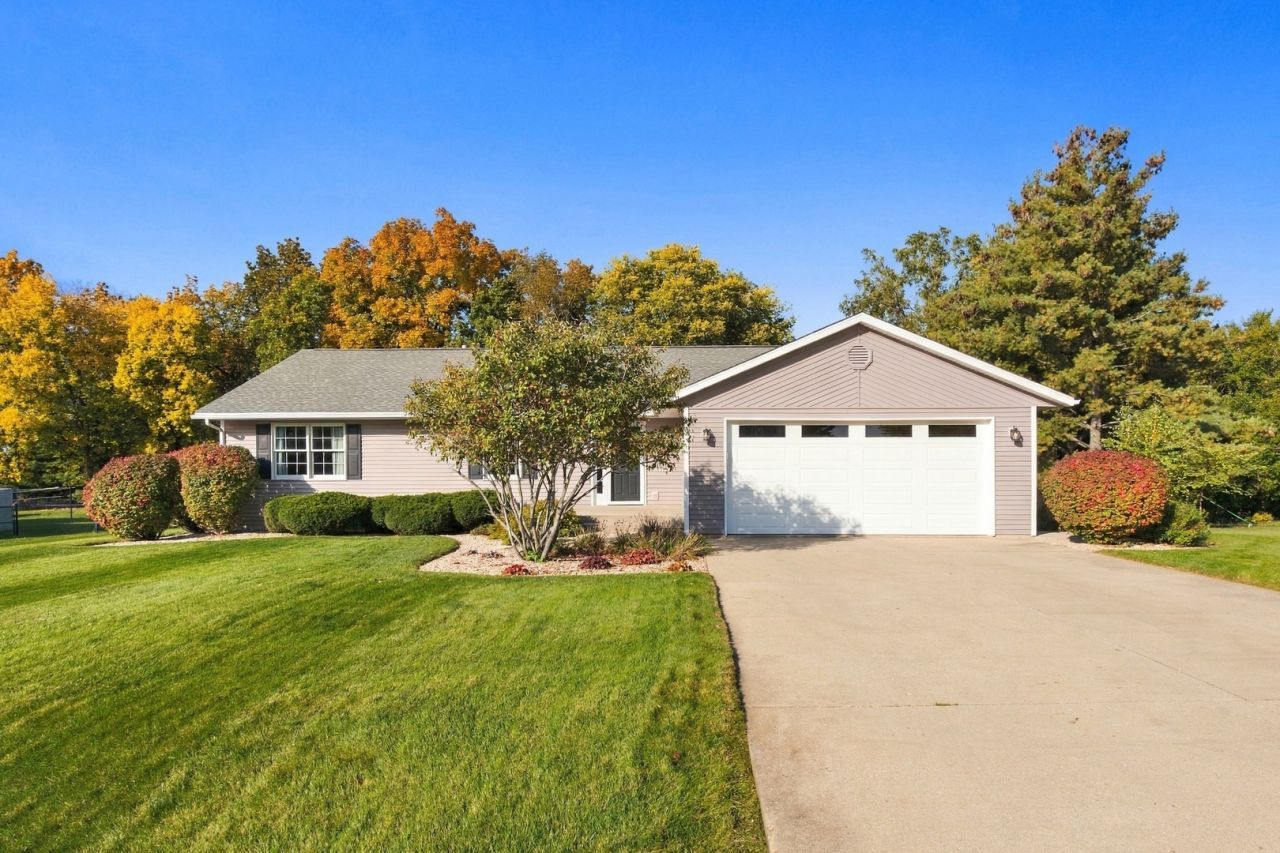

Description
Open-concept ranch in Byron Hills Subdivision featuring 3 bedrooms plus an office, 2 bathrooms, and a finished basement, situated on a beautiful half-acre lot. Both bathrooms have been fully updated, while the eat-in kitchen features stainless steel appliances and a dining area with wood laminate flooring that flows into the expansive living room with vaulted ceilings. Convenient main-floor laundry adds to the home's functional layout. The spacious backyard includes both a deck and patio, offering plenty of room for outdoor enjoyment. Roof replaced in 2020.
Property Highlights
Property Type: Residential - Single Family
Total Living Area SF: 1,748
Garage Size: 2
Attached Garage
Built in 2001
School District: District 226
General Information
Bedrooms: 3
Bathrooms: 2
Sqft: 1,748
County: Ogle
Listed By:
RE/MAX Professionals Select
630-904-6400
MRED MLS
MLS ID: 12786359
Room Information
Office: 16X14
Bedroom 2: 14X13
Bedroom 3: 13X12
Dining Room: COMBO
Family Room: 31X17
Kitchen: 21X14
Laundry: 4X6
Living Room: 18X14
Primary Bedroom: 15X14

Shown By
Get in Touch
Shown By
Contact an agent to learn more about
8704 Sunset Drive, Byron, IL 61010.
Mortgage Calculator

Call or Click to get Pre-Approved!
563-441-1862
toll free 866-441-1862
Customize Your Rate
| Loan Type | 30 Year Fixed | FHA 30 Year Fixed | 15 Year Fixed |
| Purchase Price | $329,000 | $329,000 | $329,000 |
| Down Payment | $65,800 | $11,515 | $82,250 |
| Monthly Mortgage Amount | $1,707 | $2,095 | $2,116 |
| Taxes | $458 | $458 | $458 |
| Insurance | $100 | $100 | $100 |
| HOA/Dues/Fees | $0 | $0 | $0 |
| Monthly Mortage Insurance | $0 | $145 | $0 |
| Monthly Estimated Total | $2,265 | $2,798 | $2,674 |